SIGN UP Login/Register
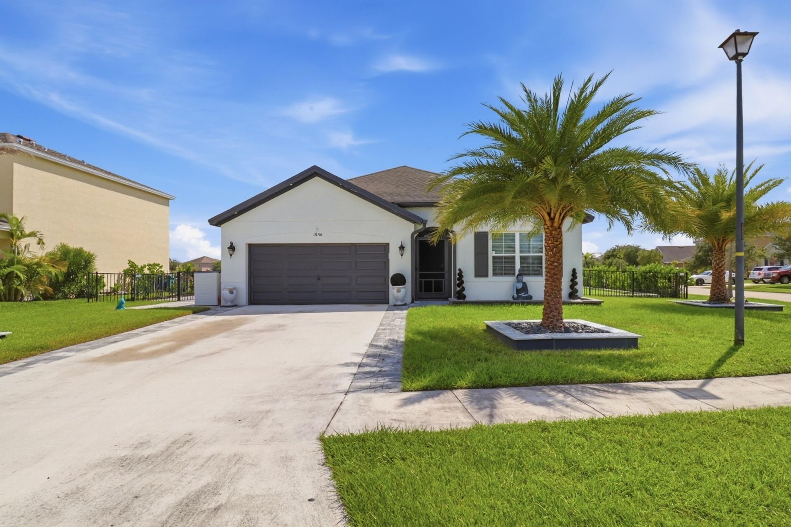
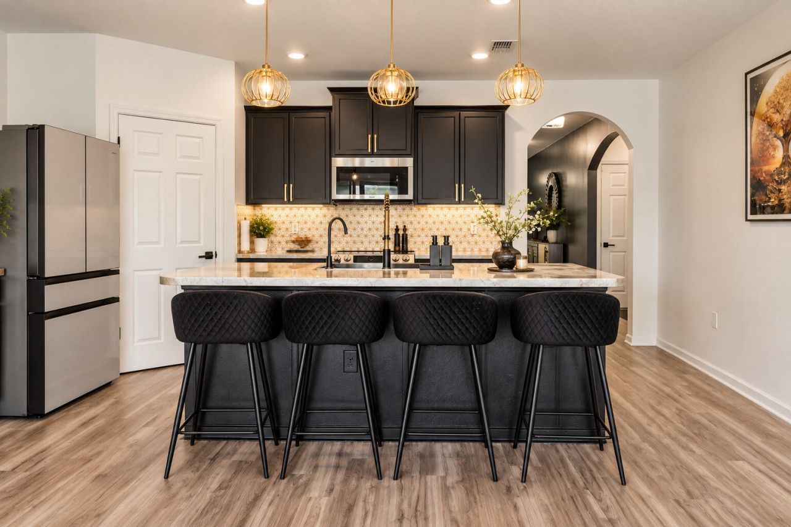
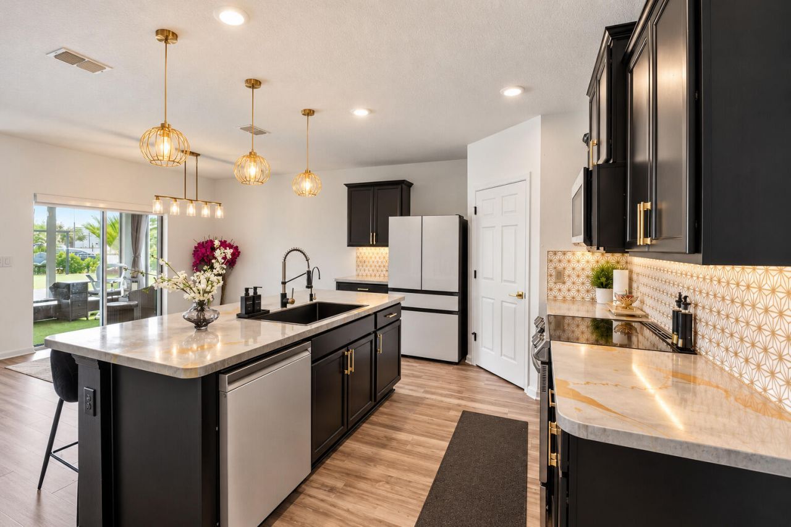
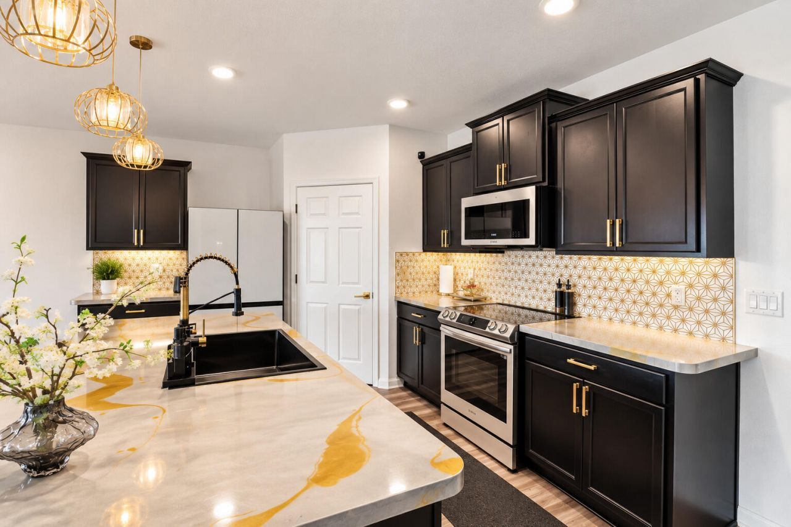
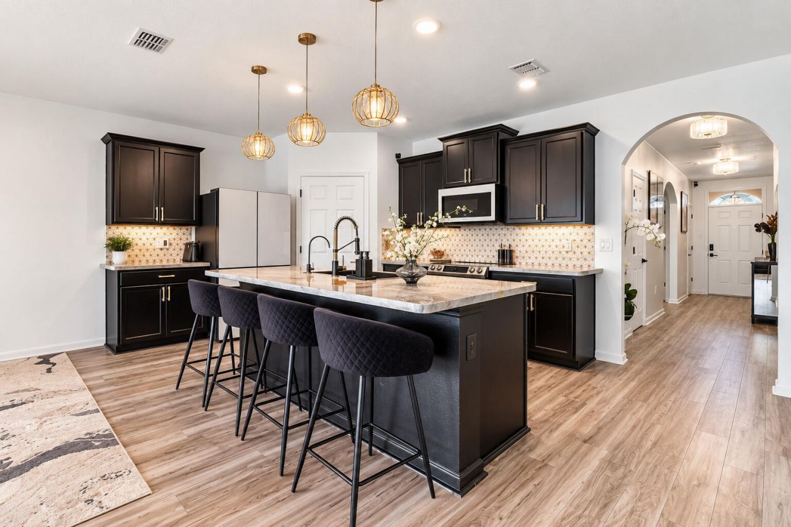
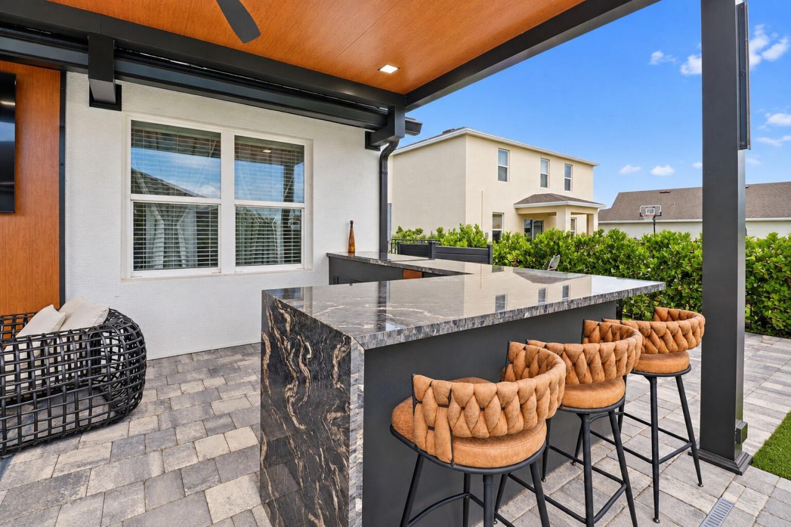
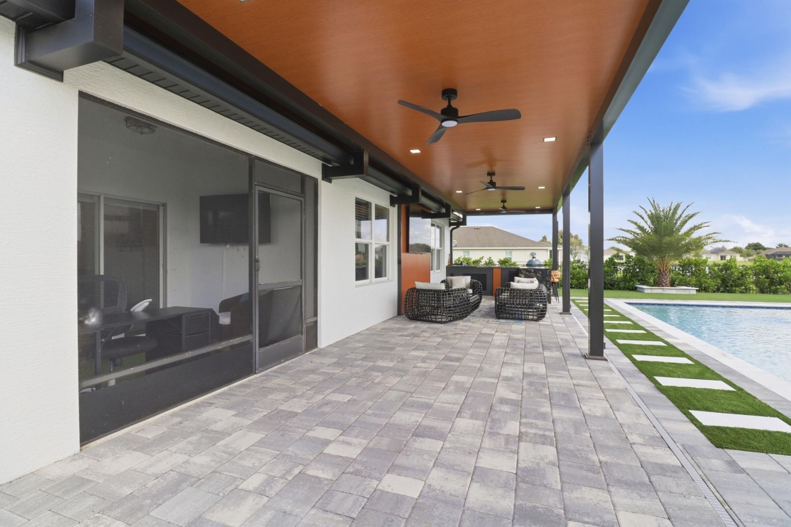
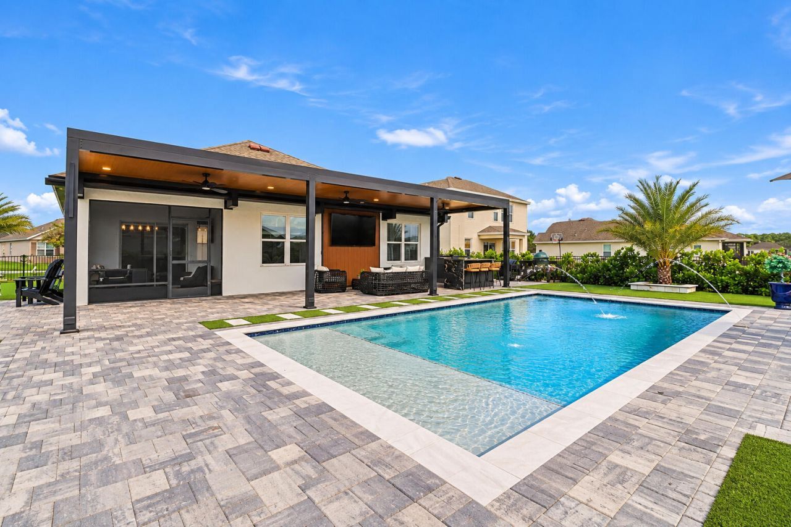
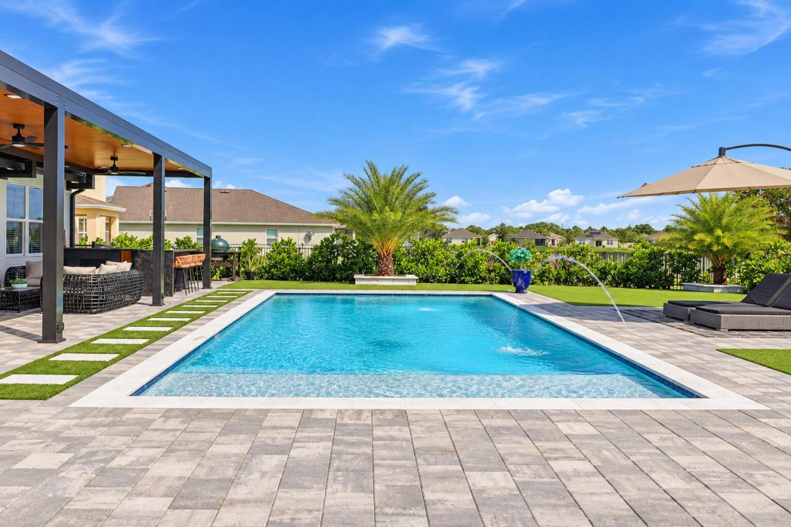
3146 Tidewater Circle, Fort Pierce, FL 34945 Photo

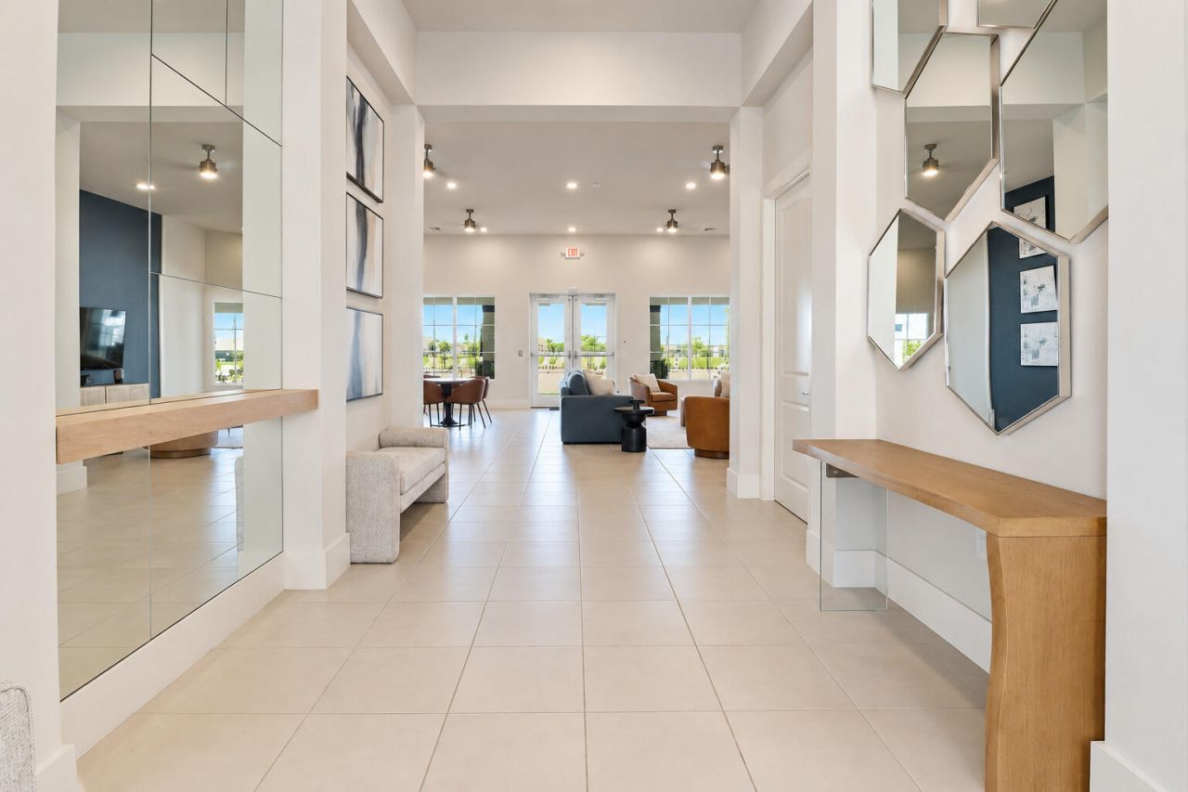
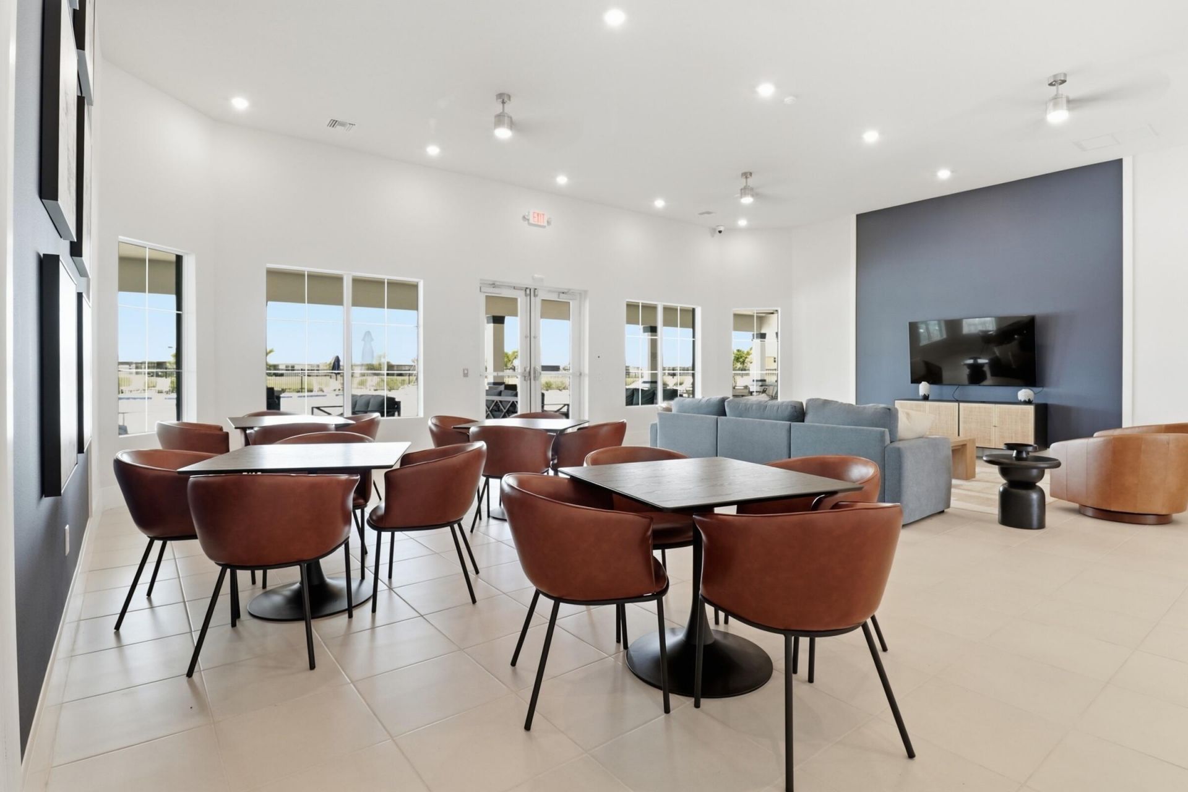
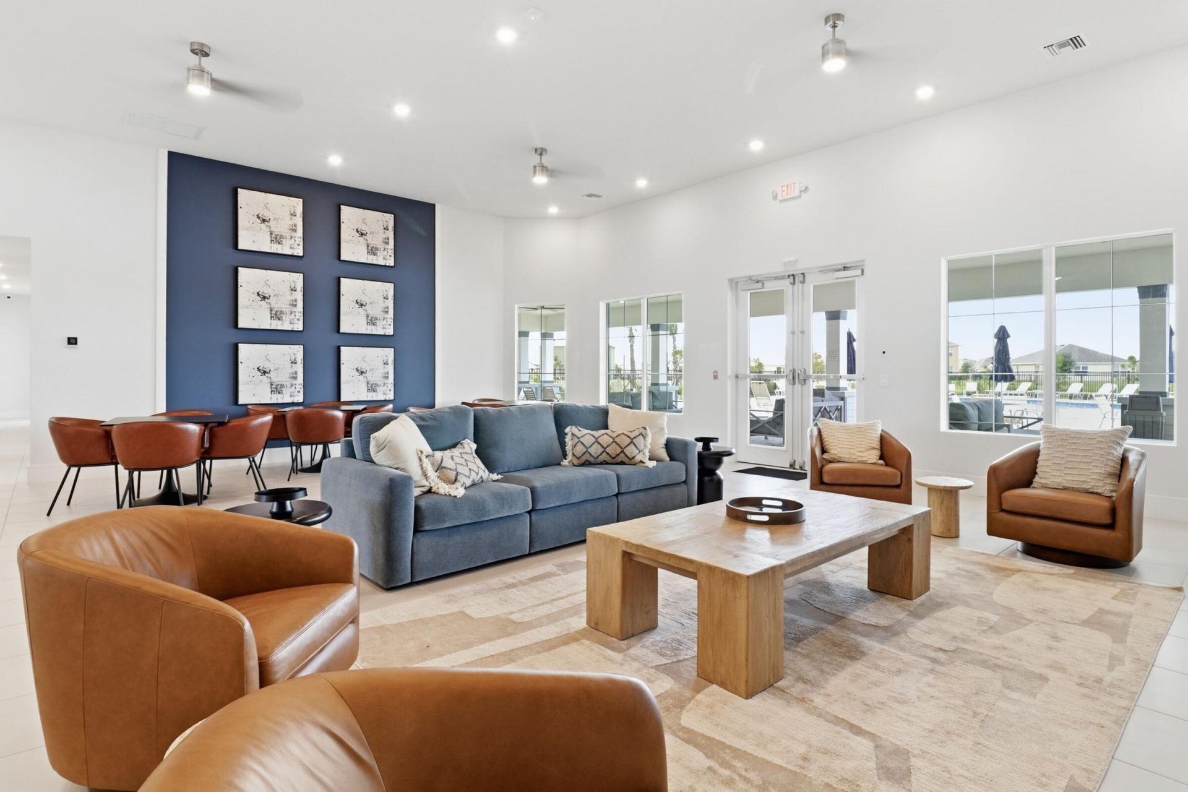
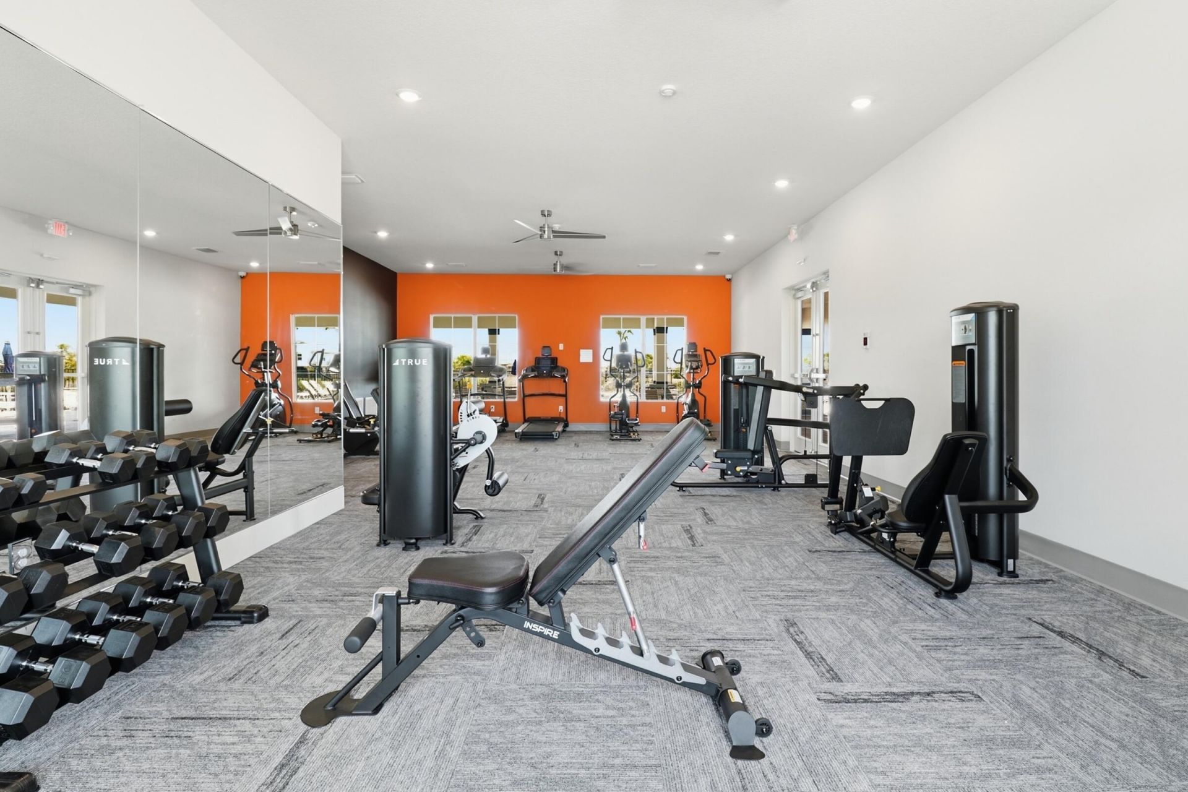
36 Photos

3146 Tidewater Circle Fort Pierce, FL 34945
$550,000
  • Beds
    4
  • Baths
    2 full
  • Total Square Feet
    2,876
  • Lot Size
    0.26 acre(s)

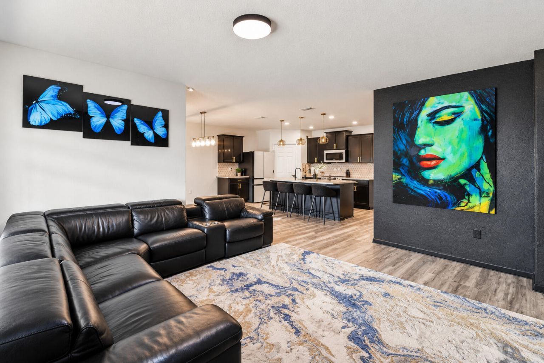
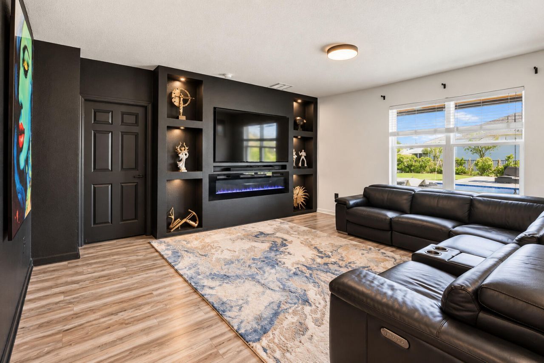
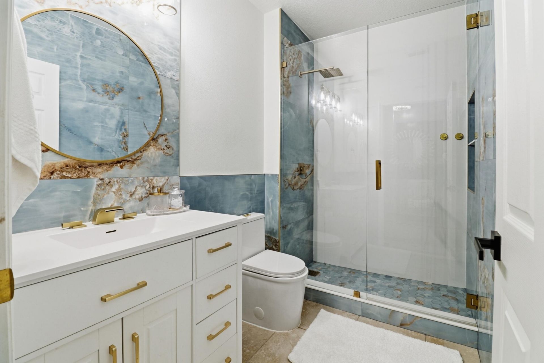
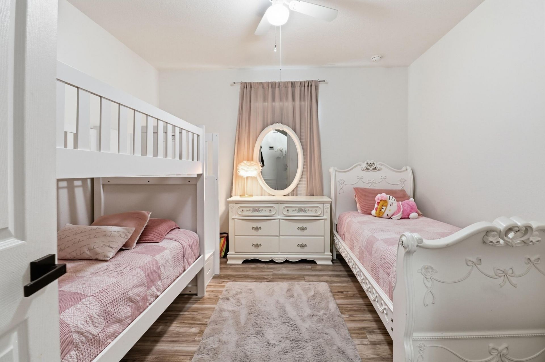
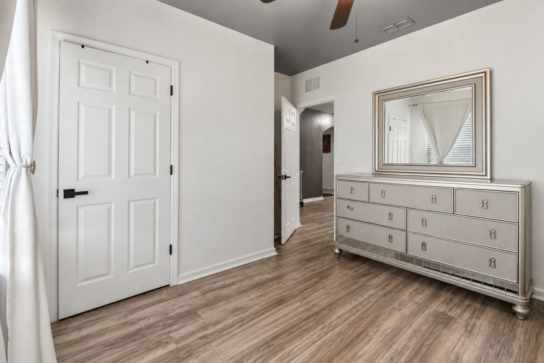
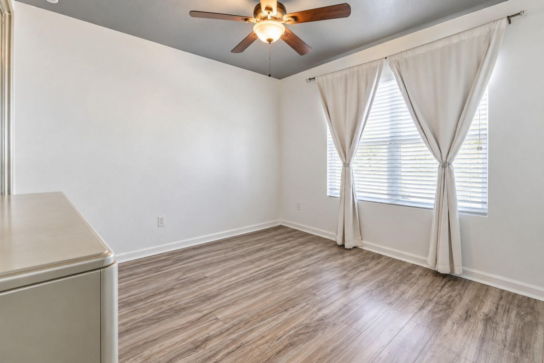
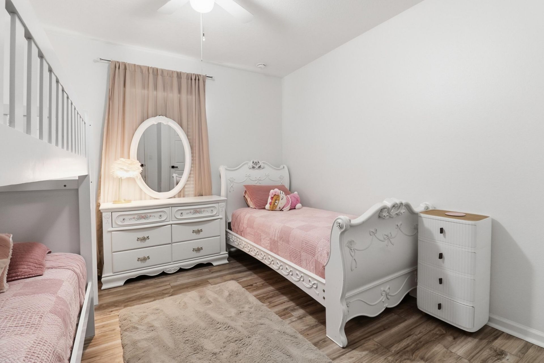
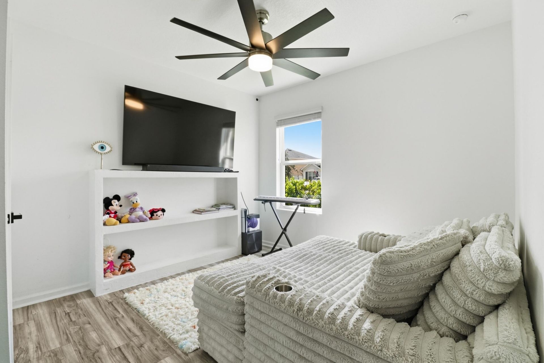
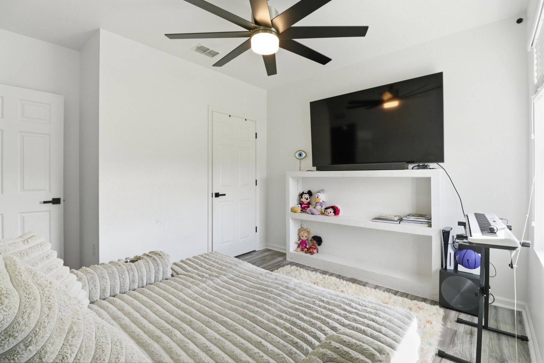
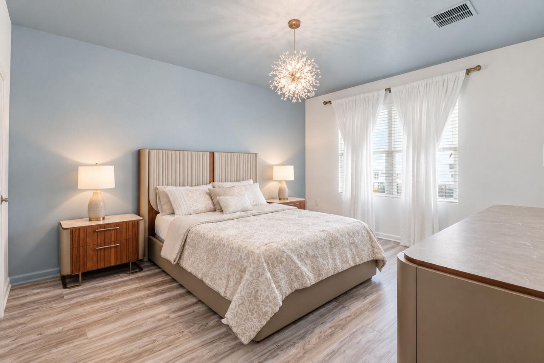
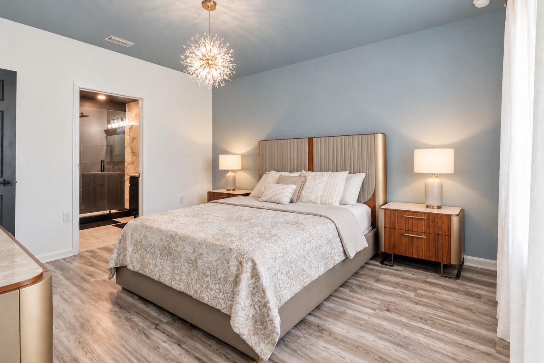
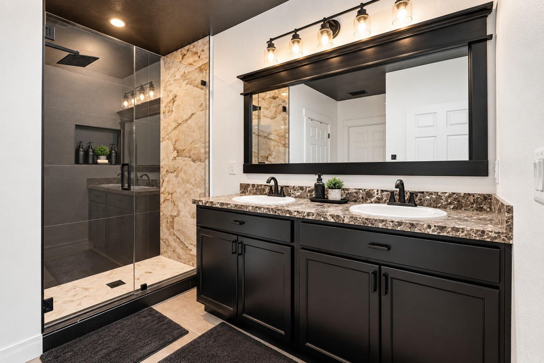
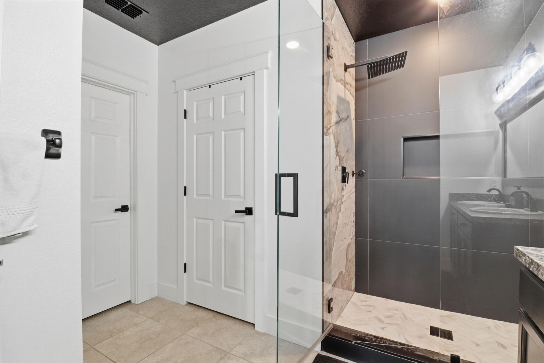
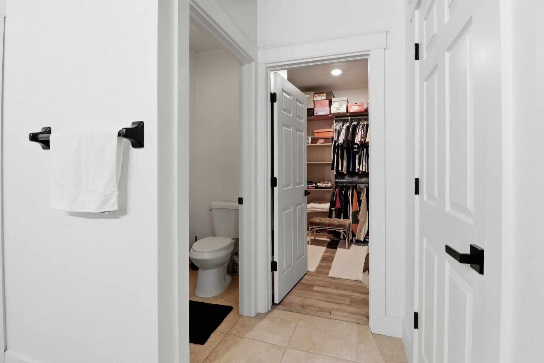
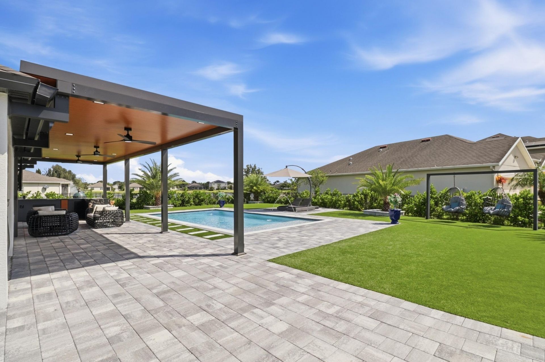
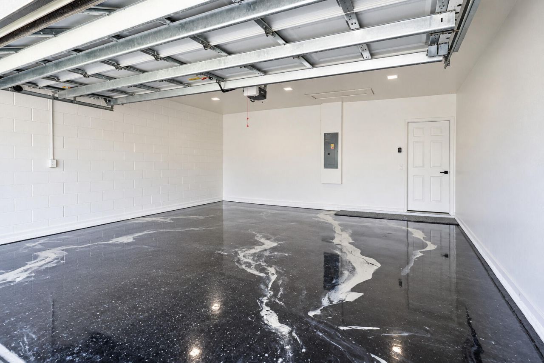
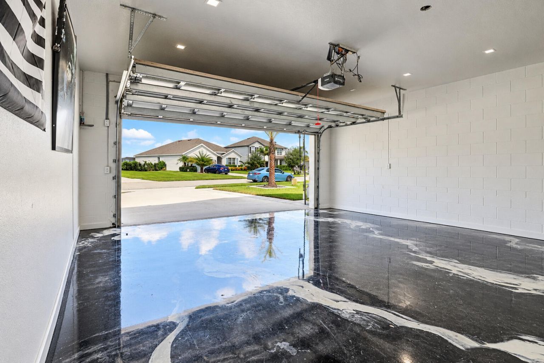
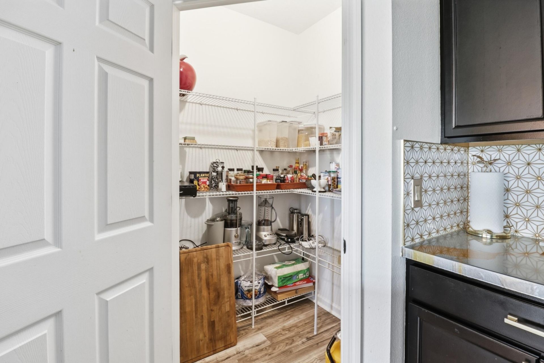
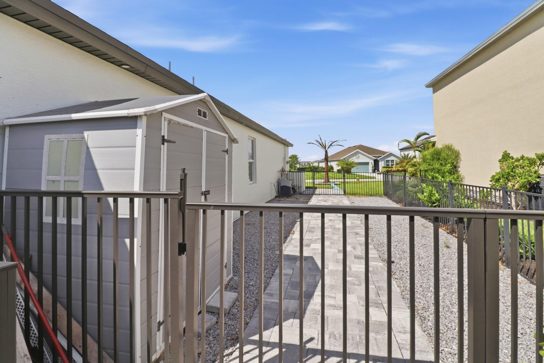
This single-story home in Creekside Plat No 1, Fort Pierce, offers four bedrooms and two bathrooms within 1,808 square feet of comfortable living space. The two-car garage provides convenient parking and storage. Built on a practical floor plan, the residence delivers straightforward functionality for everyday living. Located in an established community, this property presents a solid foundation for long-term ownership.

Property Summary

MLS Number: B26073920
Status: Active
Days on Market: 12
Subdivision: CREEKSIDE PLAT NO 1
County: Saint Lucie
Bedrooms: 4
Total Square Feet: 2,876
Price Per Sq. Ft.: $191
Style: Ranch
New Constuction: No
Waterfront: No
Property Type: Residential - Single Family
Cooling: Ceiling Fan(s)
Garage: 2 car attached
Heating: Central
Lot Size: 0.26 Acres
Roof Type: Shingle
Stories: 1.0
Taxes: $5,955
Year Built: 2018
HOA Fee: $94/ Monthly

Featured Amenities

Built-in Features
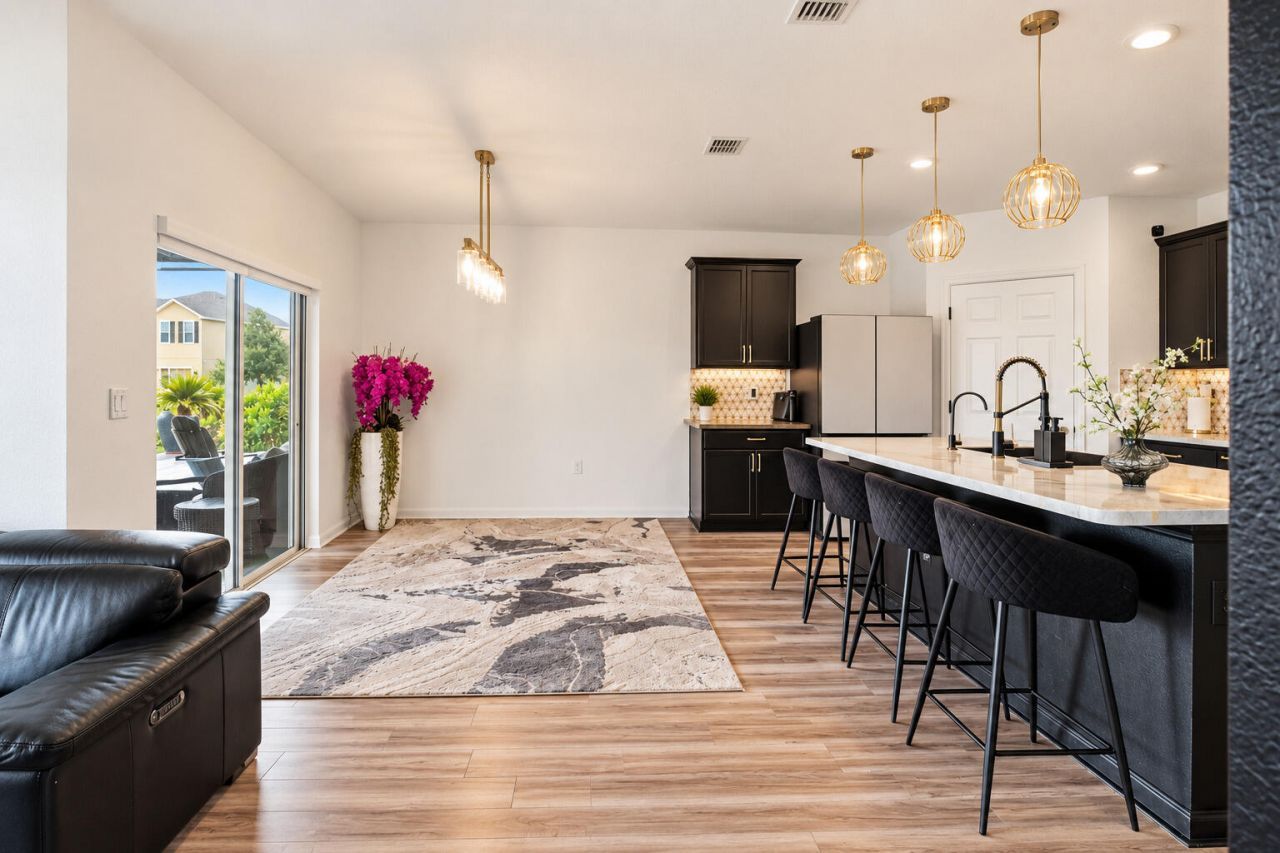
Kitchen Island
Sidewalks

Property Details

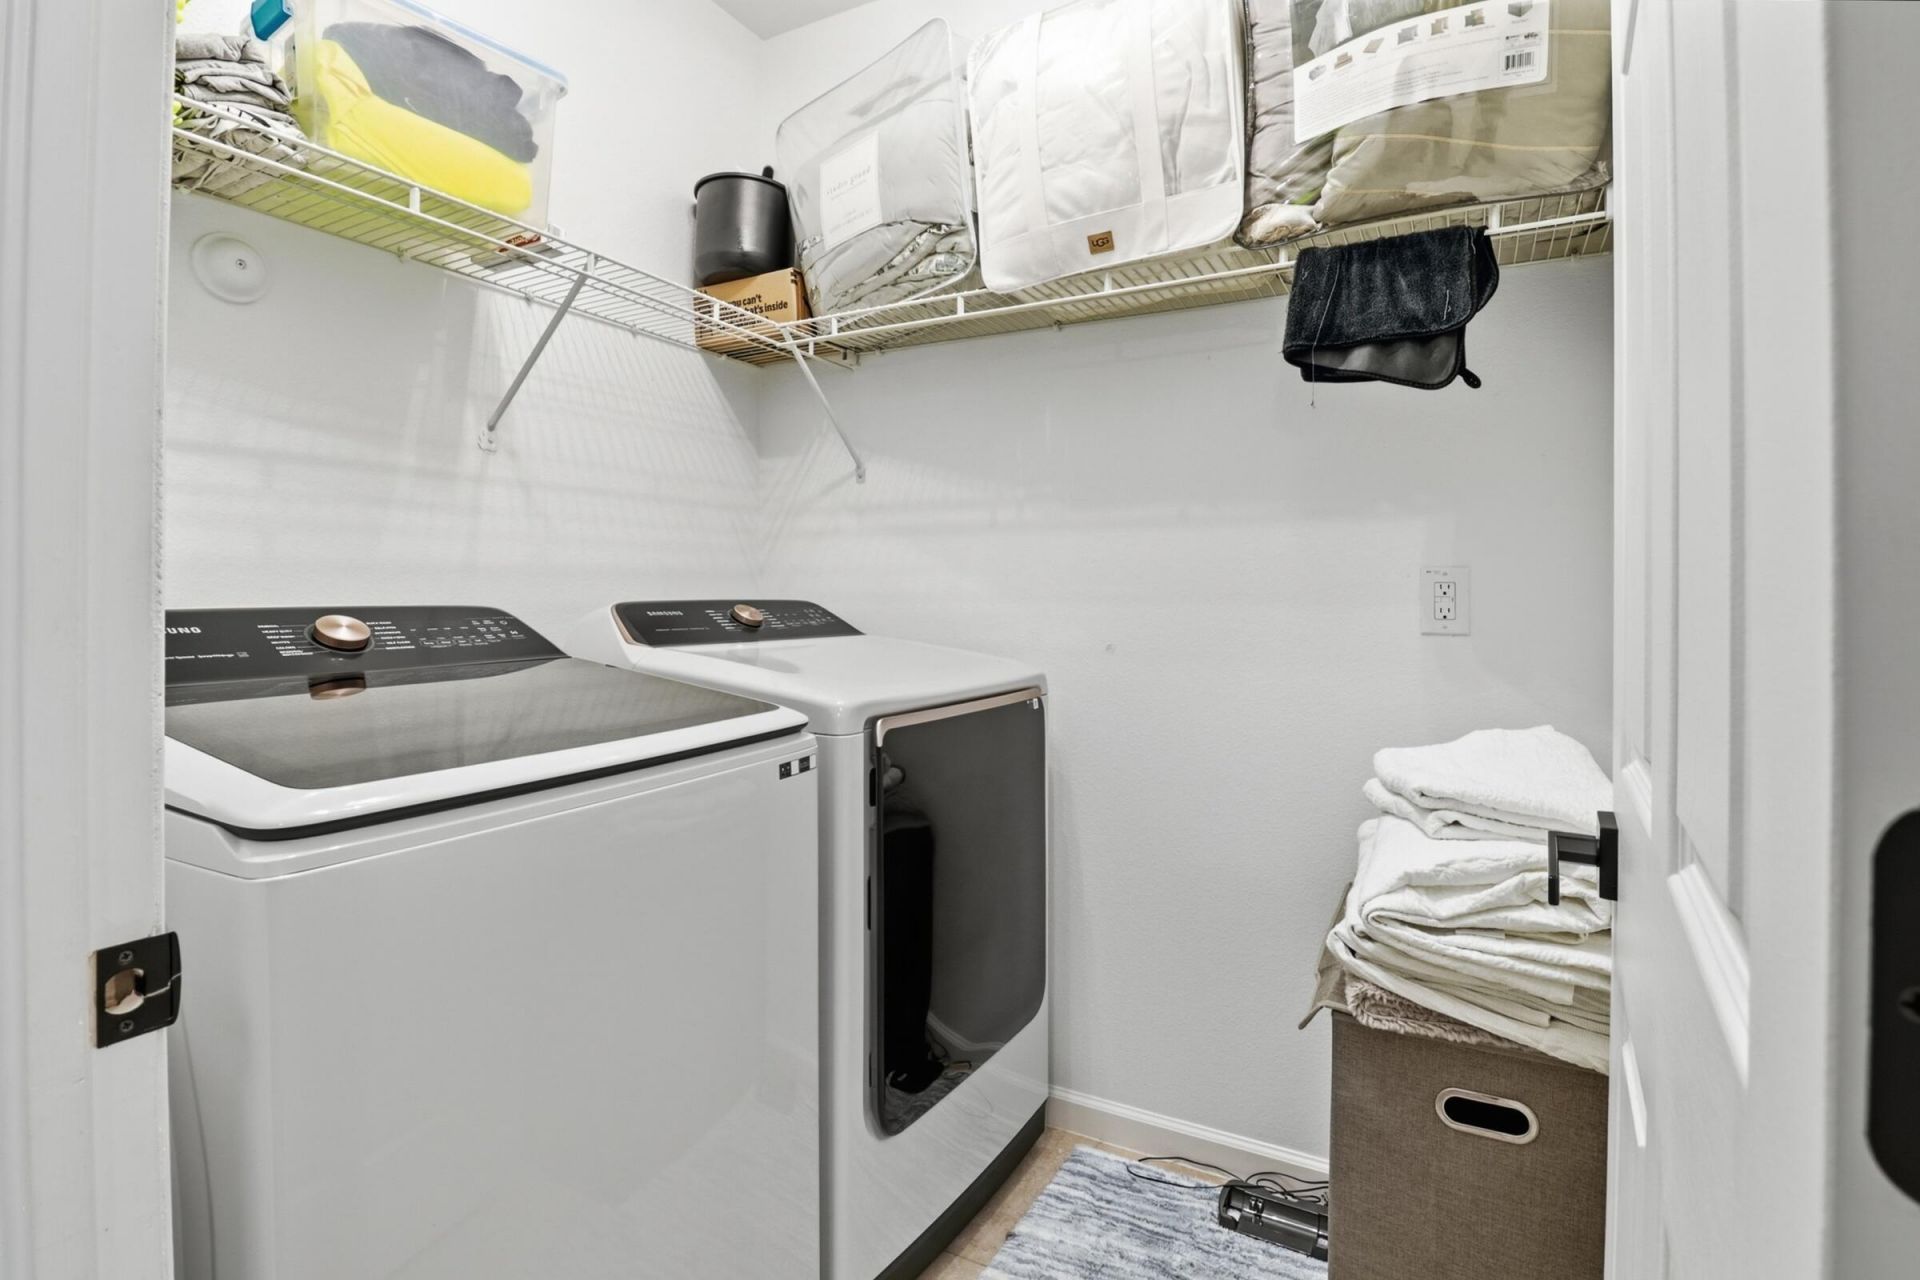
Appliances: Free-Standing Freezer, Microwave, Range, Freezer
Association Fee Includes: Maintenance Grounds
Days on Site: 12
Exterior: Block, Other, CBS, Concrete Block - With Stucco
Flooring: Tile, Wood
Home Style: Ranch
Parcel#: 232660000170001
Parking: Driveway, Garage, Attached Garage, Attached
Parking Notes: Driveway, Garage, Attached Garage, Attached
Pets Allowed: Yes, Breed Restrictions
Restrictions: See Remarks
Security: Smoke Detector(s)
Sewer: Public Sewer
SQFT Living: 1808
Structure Type: House
Swimming Pool: Yes
Total Rooms: 3
Utilities: Other
Utilities: Other
Water: Public
Construction: Block,Other,CBS,Concrete Block - With Stucco

Neighborhood Information

Neighborhood Map

Neighborhood Hero

Neighborhood Highlights

Neighborhood Characteristics

Neighborhood Market Trend

Neighborhood Schools

Courtesy of

Agency Name: Sorella Real Estate Group LLC
Agent Name: Saidelys Garcia
Agency Phone: 561-713-3256

agent picture

Presented by

Agent Name: Ted Anderson
Agent Phone: 561.603.3770
Agency Title: Illustrated Properties
Request Info

IDX logo

Ted Anderson
ipre.com
Agent Cell:
561.603.3770
Office Phone:
561.366.1121

Mortgage Calculator

%
years/fixed
yearly
yearly (est.)

Estimated Payment

$ 3,357.24 Principal & Interest $2,700.58 Property Tax $496.25 Homeowner's Insurance $160.42
Mortgage Logo

Login to My Illustrated Account