SIGN UP Login/Register
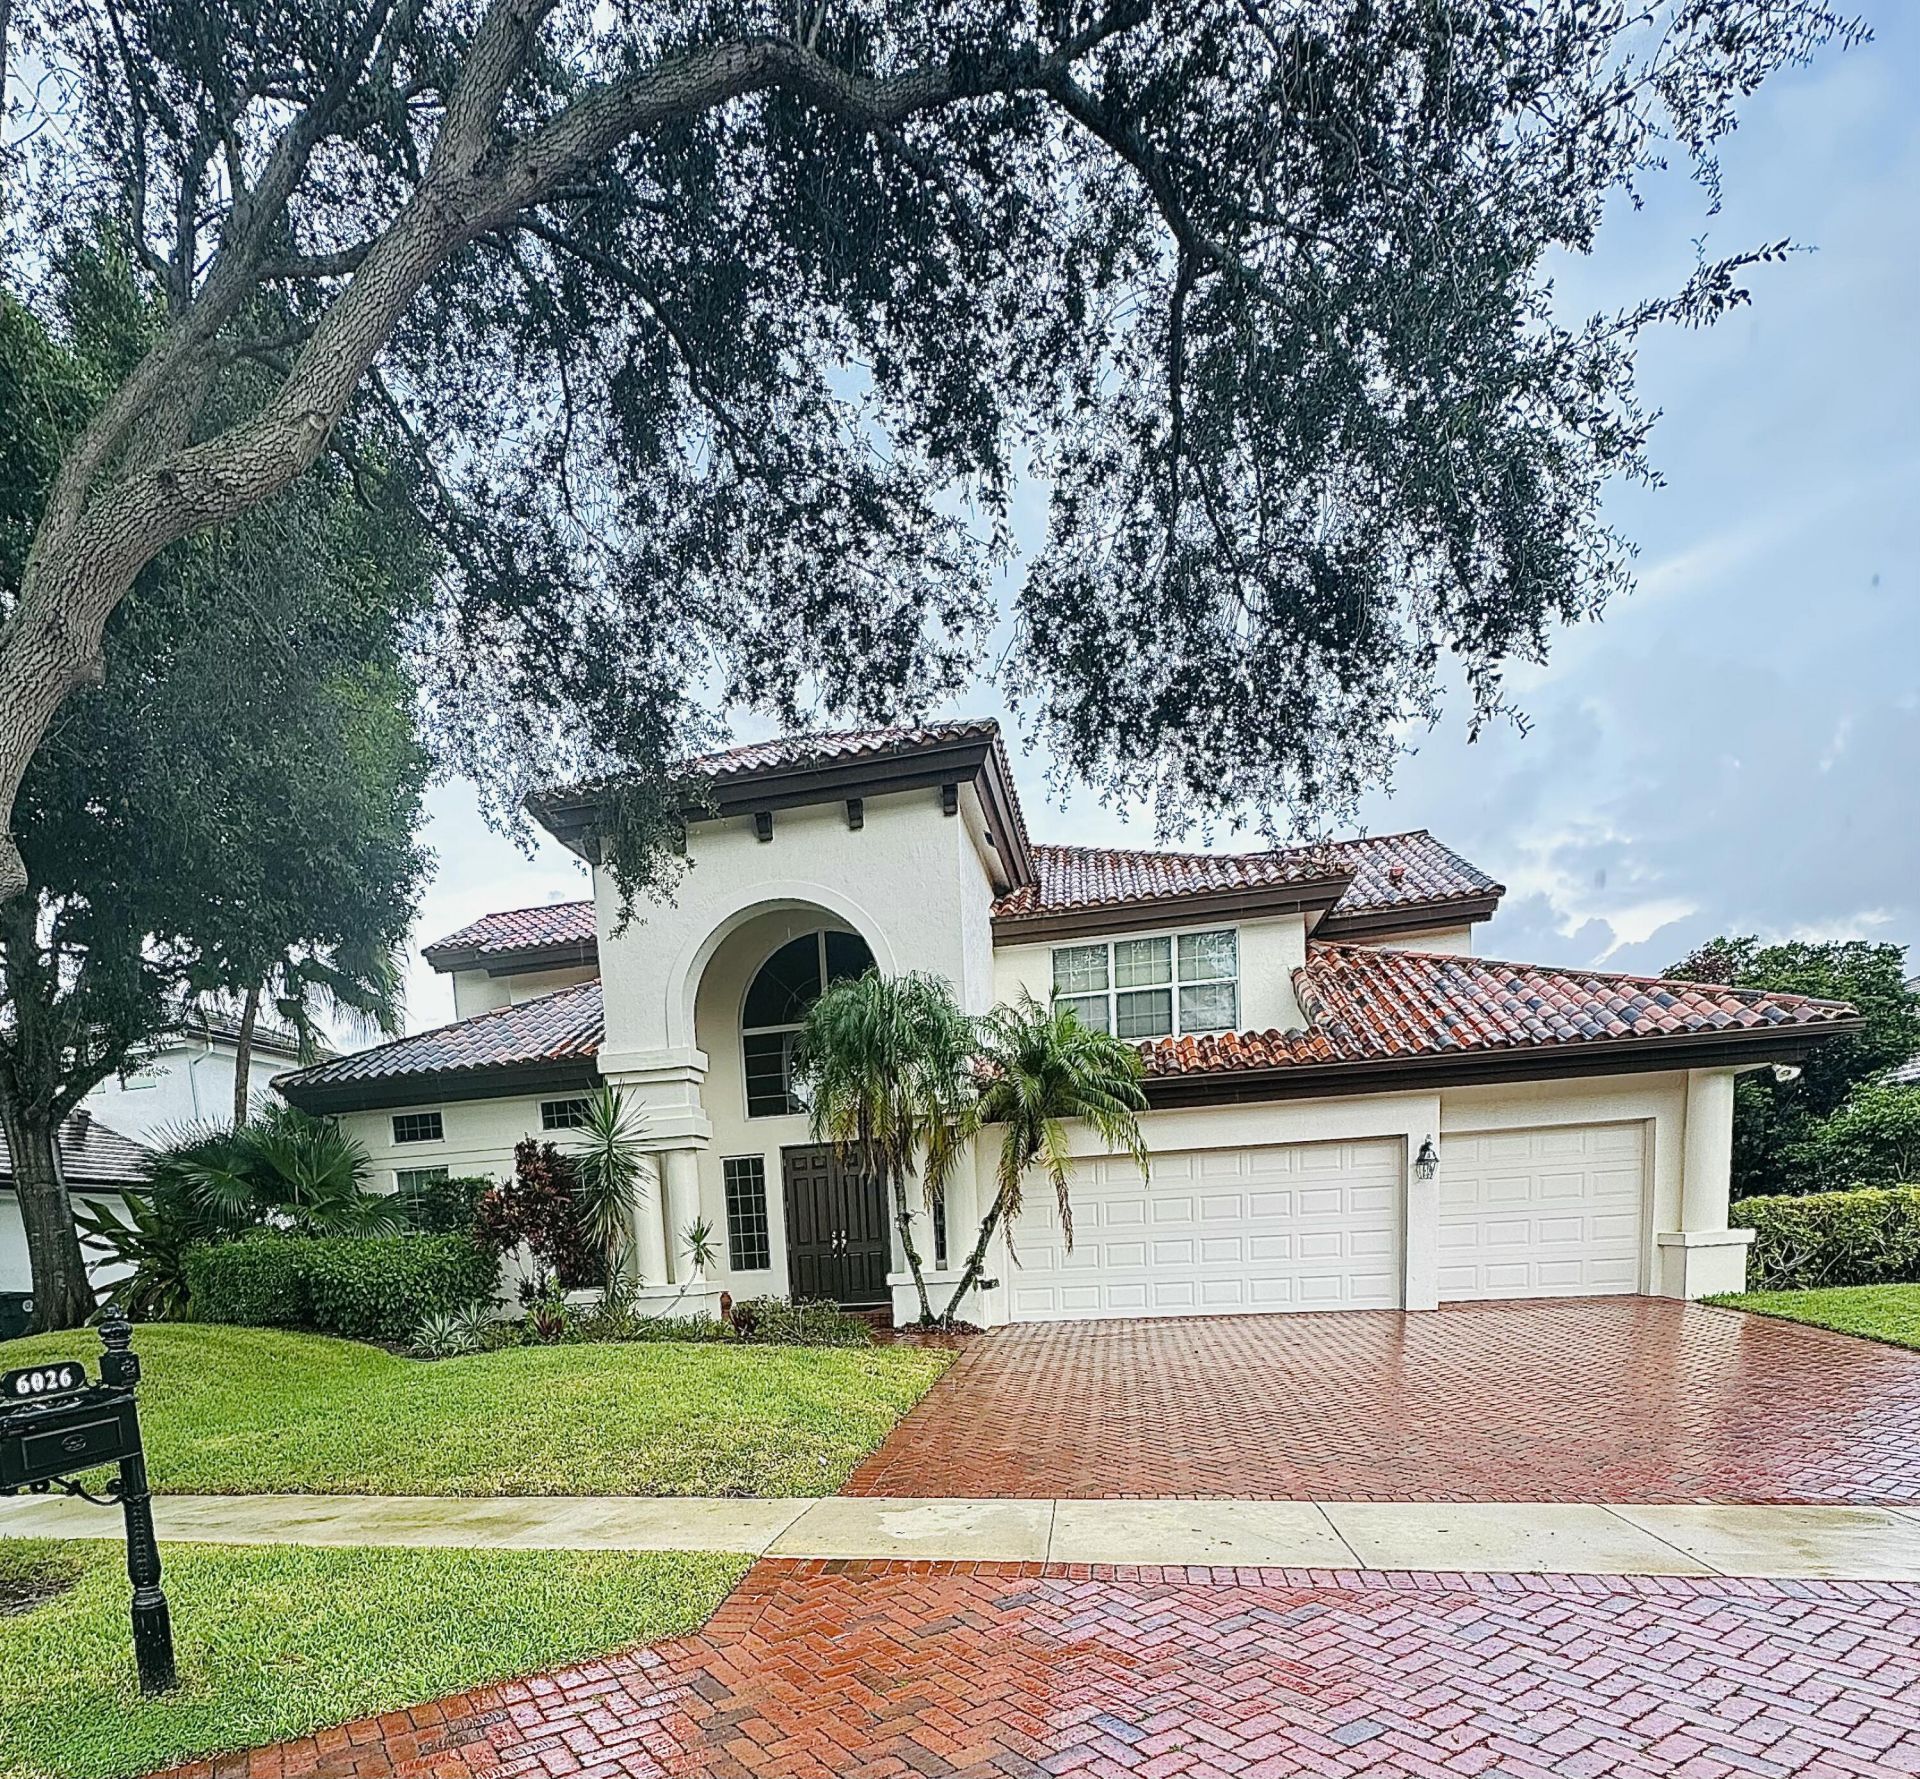
6026 NW 30th Way, Boca Raton, FL 33496 Photo

1 Photos

6026 NW 30th Way Boca Raton, FL 33496
$1,950,000
  • Beds
    5
  • Baths
    4 full 2 partial
  • Total Square Feet
    4,806
  • Lot Size
    0.24 acre(s)

COMING SOON! Set behind the guard gate of beautiful SEASONS, this exceptional 3,911 SF home w/ 5BD/6BTH + 3-CAR GARAGE delivers the space, privacy & resort-style living you've been looking for in CENTRAL BOCA RATON. Dramatic 24-ft ceilings, marble floors & abundant natural light greet you upon entry. IMPACT WINDOWS/DOORS, clay tile roof & whole-house generator provide peace of mind. A desirable split-bedroom floor plan features an oversized PRIMARY SUITE & OFFICE ON THE MAIN FLOOR. Fabulous kitc...

View More

Property Summary

MLS Number: B26067817
Status: Active
Days on Market: 18
Subdivision: SEASONS
County: Palm Beach
Bedrooms: 5
Total Square Feet: 4,806
Price Per Sq. Ft.: $406
New Constuction: No
Waterfront: Yes
Property Type: Residential - Single Family
Cooling: Central Air, Ceiling Fan(s), Electric
Fenced: Yes
Garage: 3 car attached
Heating: Central, Electric
Lot Size: 0.24 Acres
Roof Type: Tile
Stories: 2.0
Taxes: $10,808
Year Built: 1989
HOA Fee: $695/ Monthly

Featured Amenities

Built-in Features
Central Vacuum
Entrance Foyer
High Ceilings
Kitchen Island
Pantry
Walk-In Closet(s)
Bedroom Layout - Split
Basketball Court
Clubhouse
Fitness Center
Game Room
Management
Playground
Tennis Court(s)
Manager On Site
Heated Pool
Gated
Recreation Facilities

Property Details

Appliances: Cooktop, Dryer, Dishwasher, Microwave, Oven, Refrigerator, Washer, Gas Cooktop, Wine Refrigerator
Association: SEASONS OF BOCA RATON
Association Fee Includes: Cable TV, Maintenance Grounds, Security, Common Areas, Recreation Facility
Days on Site: 18
Door Features: French Doors
Exterior: CBS
Outdoor Features: Outdoor Shower, Pool Bathroom
Fencing: Back Yard, Fenced
Flooring: Carpet, Marble, Other
Furnished: Unfurnished
Laundry: Electric Dryer Hookup, Laundry Room, Main Level, Sink, Washer Hookup
Lot: Fruit Tree(s), Sidewalks, Landscaped
Other Equipment: Generator
Parcel#: 06424703040000280
Parking: Driveway, Garage Door Opener, Garage, Attached Garage
Parking Notes: Driveway, Garage Door Opener, Garage, Attached Garage
Patio/Porch: Patio - Open, Porch - Open, Patio, Porch
Pets Allowed: Yes, Pet Restrictions Possible
Pool: In Ground, Private
Restrictions: Buyer Approval Required
Security: Gated with Guard, Security Guard, Other, Security Patrol
Sewer: Public Sewer
Special View Info: Pool, Water, Lake
Sprinkler: Auto Sprinkler, Zoned Sprinkler
SQFT Living: 3911
Structure Type: House
Swimming Pool: Yes
Total Rooms: 12
Utilities: Electricity Available, Sewer Available, Water Available
Water: Public
Waterfront Features: Lake Front
Windows: Double Pane Windows, Storm Window(s)
Construction: CBS

Room Sizes

Living Room: 15 X 21 Level First
Dining Room: 13 X 15
Dining Room: 10 X 10
Kitchen: 14 X 16 Level First
Family Room: 18 X 15
Primary Bedroom: 20 X 18 Level First
Bedroom 2: 11 X 14
Bedroom 3: 14 X 14
Bedroom 4: 14 X 12
Bedroom 5: 14 X 12

Local Schools

High School: Spanish River
Middle School: Omni
Elementary School: Calusa (Palm Beach)

Neighborhood Information

Neighborhood Map

Neighborhood Hero

Neighborhood Highlights

Neighborhood Characteristics

Neighborhood Market Trend

Neighborhood Schools

Courtesy of

Agency Name: Compass Florida LLC
Agent Name: Dana Terkiel
Agency Phone: 561-285-4283

agent picture

Presented by

Agent Name: Ted Anderson
Agent Phone: 561.603.3770
Agency Title: Illustrated Properties
Request Info

IDX logo

Ted Anderson
ipre.com
Agent Cell:
561.603.3770
Office Phone:
561.366.1121

Mortgage Calculator

%
years/fixed
yearly
yearly (est.)

Estimated Payment

$ 11,044.19 Principal & Interest $9,574.77 Property Tax $900.67 Homeowner's Insurance $568.75
Mortgage Logo

Login to My Illustrated Account